117 Point Road















Description
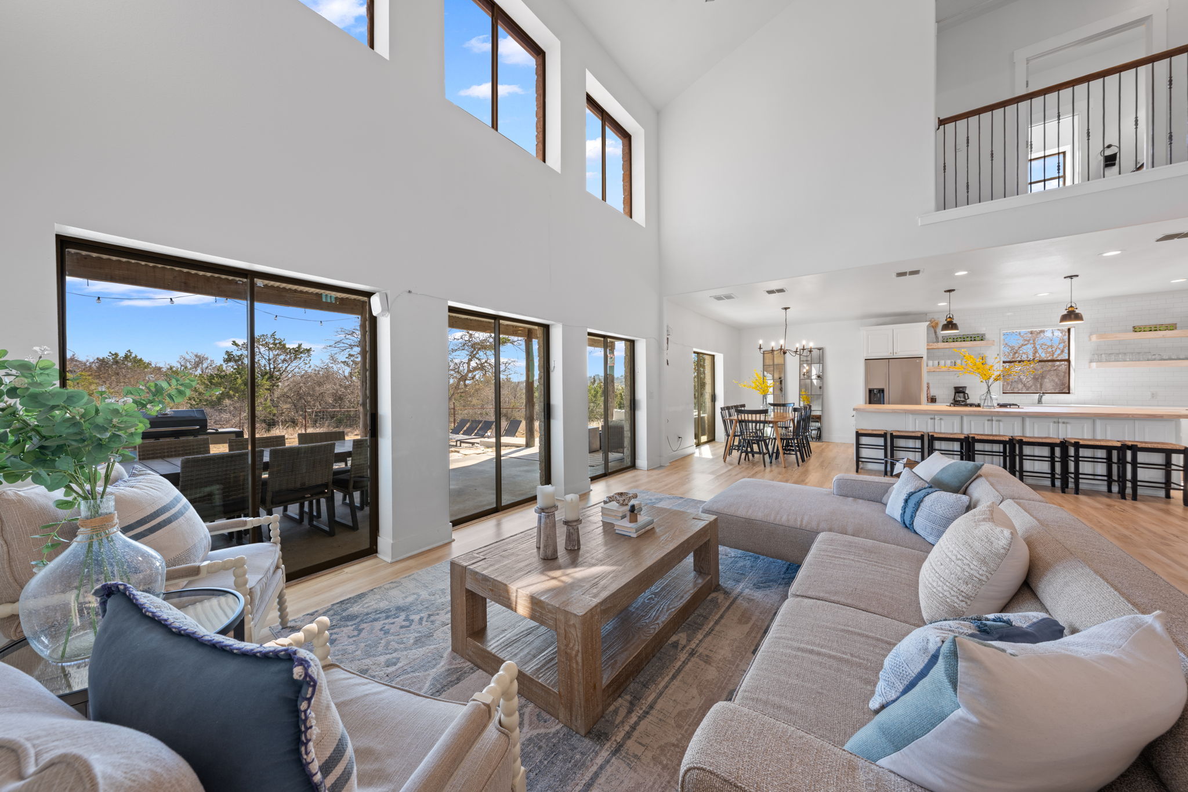
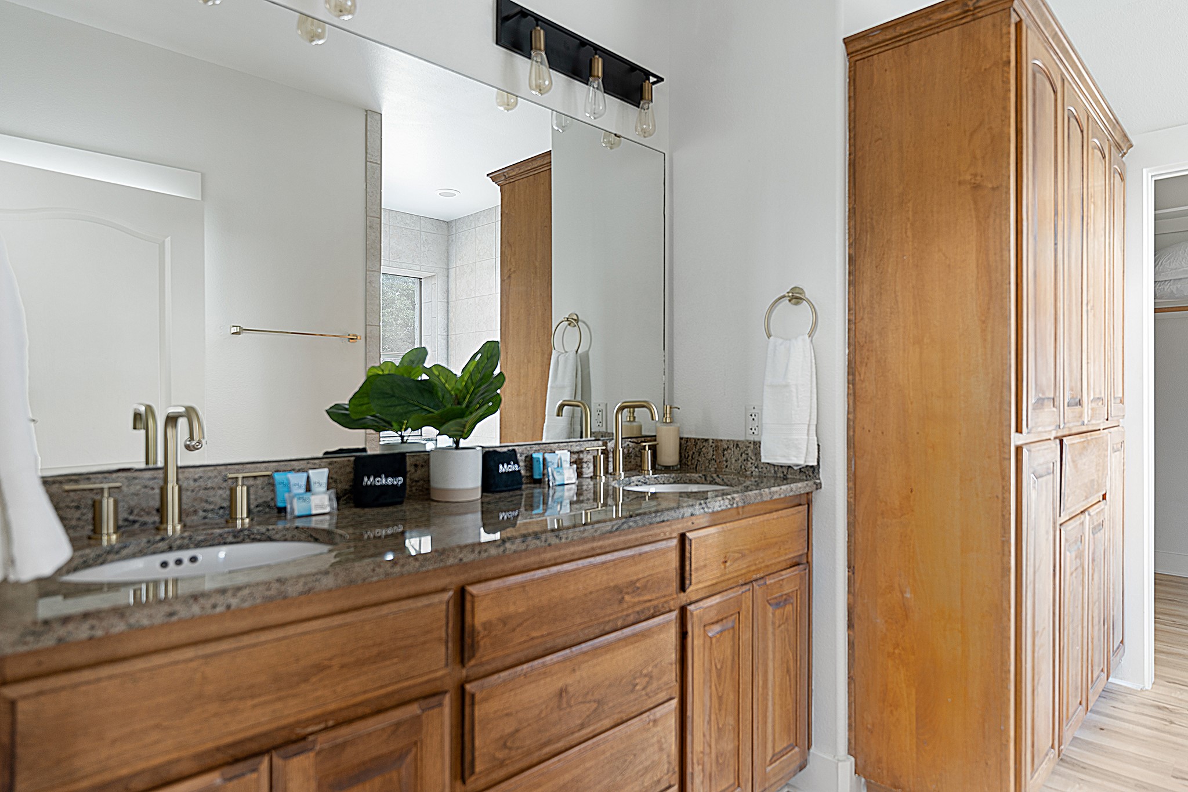
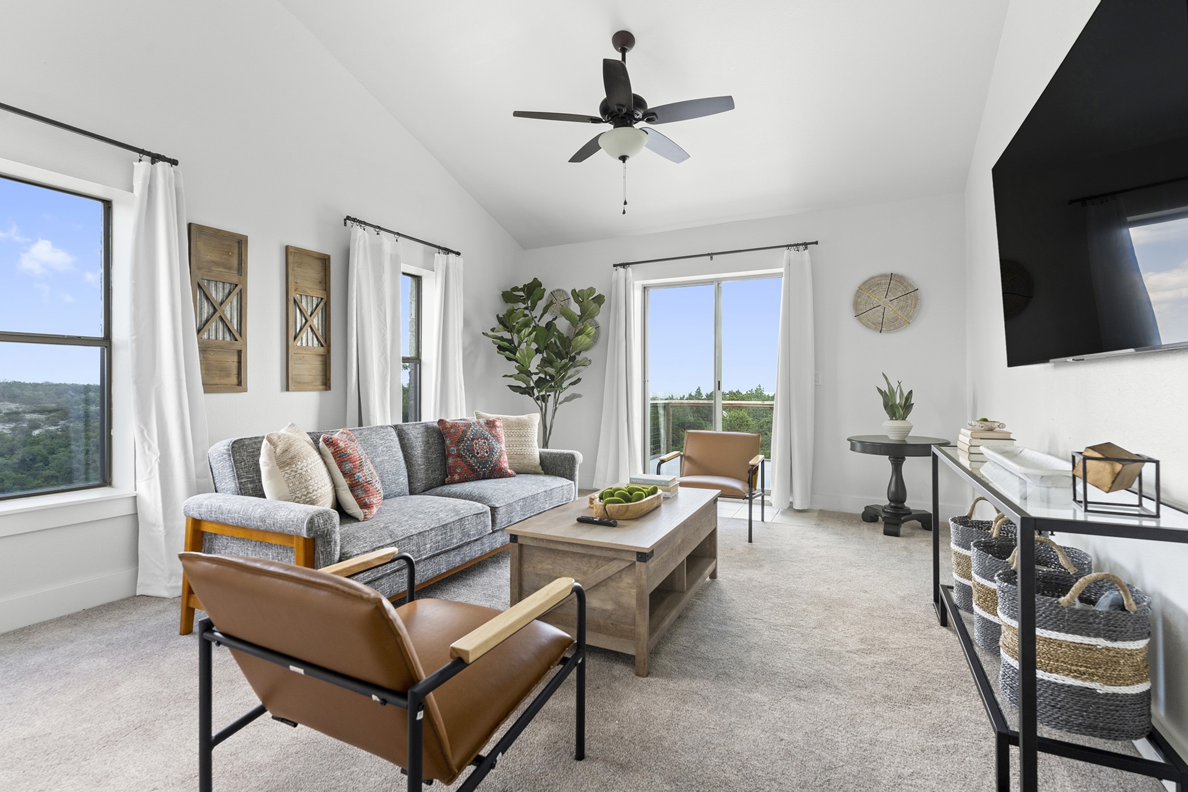
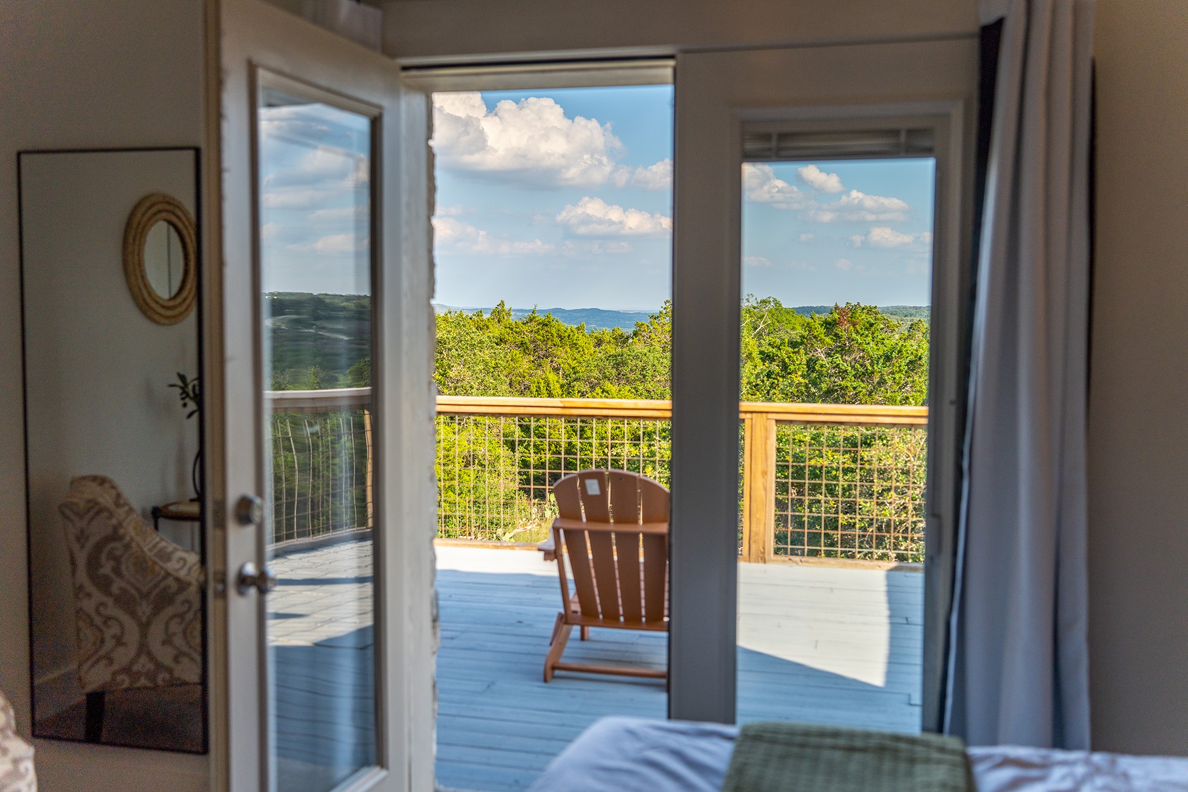
Inside, the home is designed to celebrate its surroundings with an open floor plan, a true cook’s kitchen featuring abundant cabinetry, and massive walls of glass that frame sweeping views stretching deep into Kendall County. The spacious primary suite serves as a personal sanctuary with a large walk-in closet and impressive ensuite, while the 2nd-floor balcony provides the perfect setting for stargazing or soaking in the serenity of the Texas Hill Country.
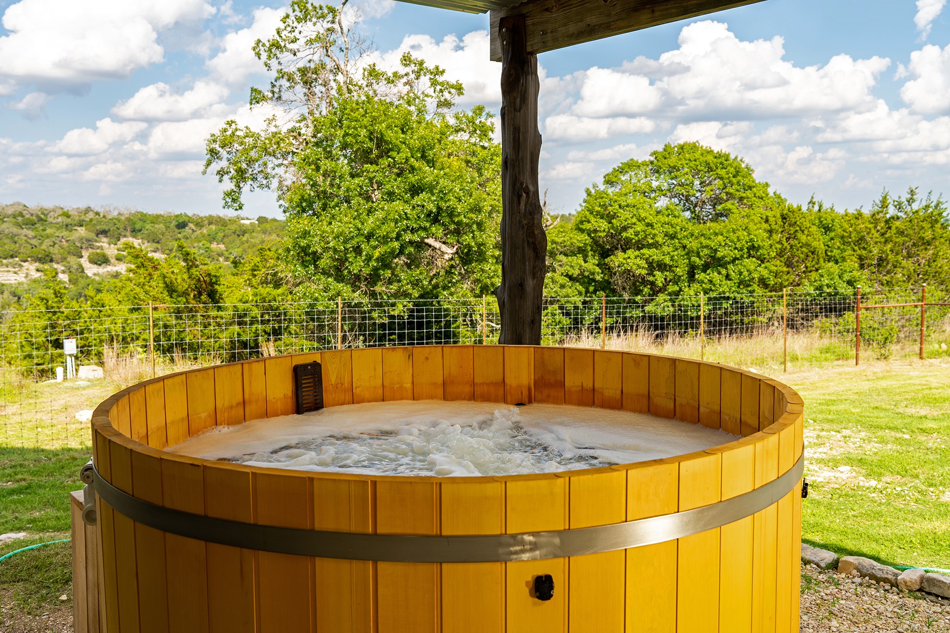
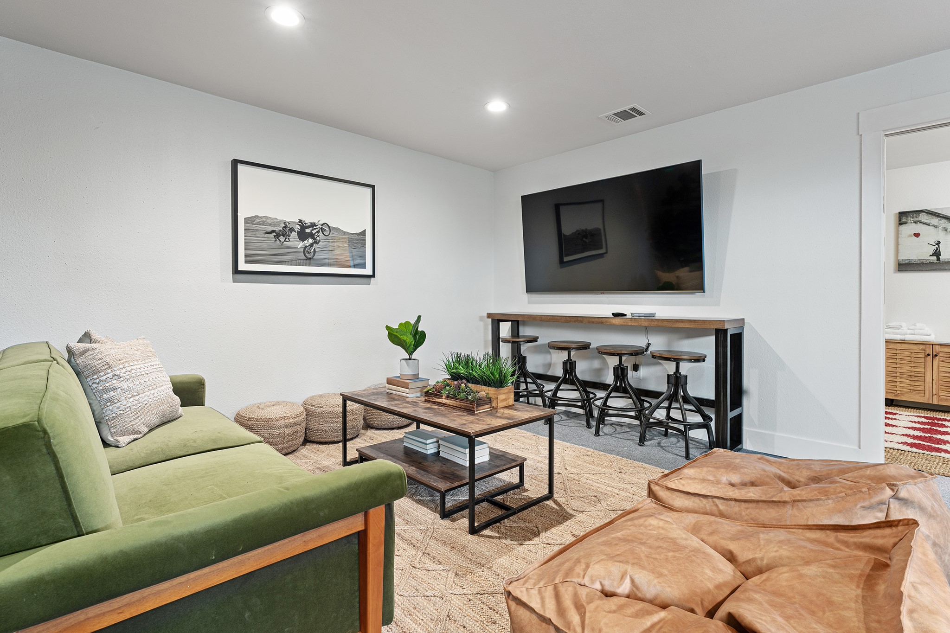
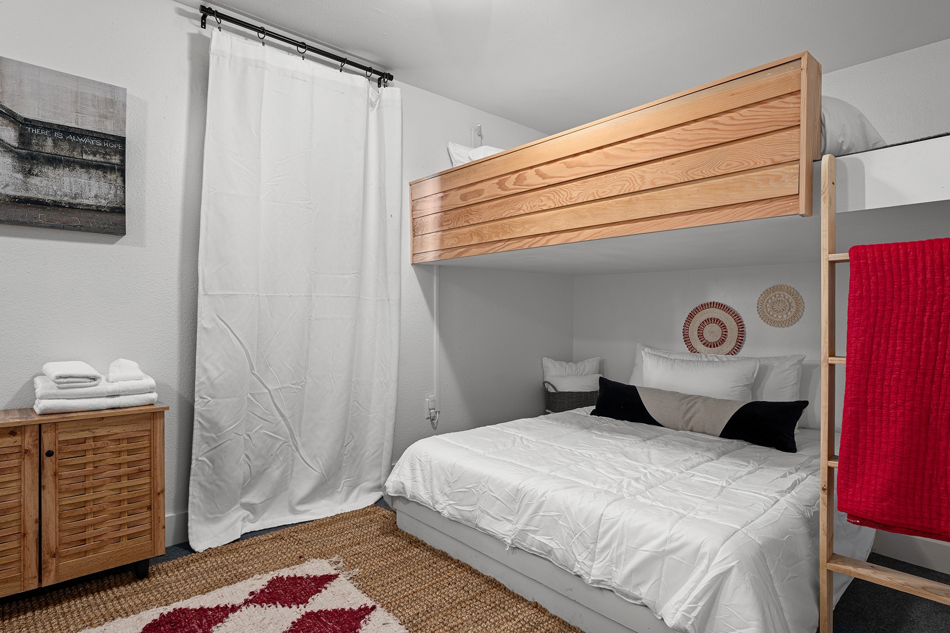
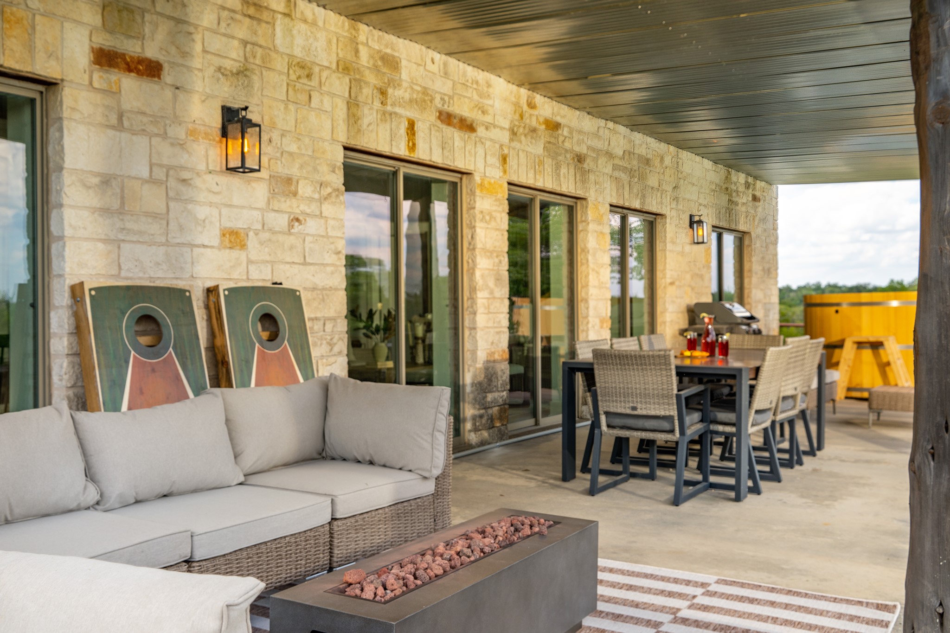
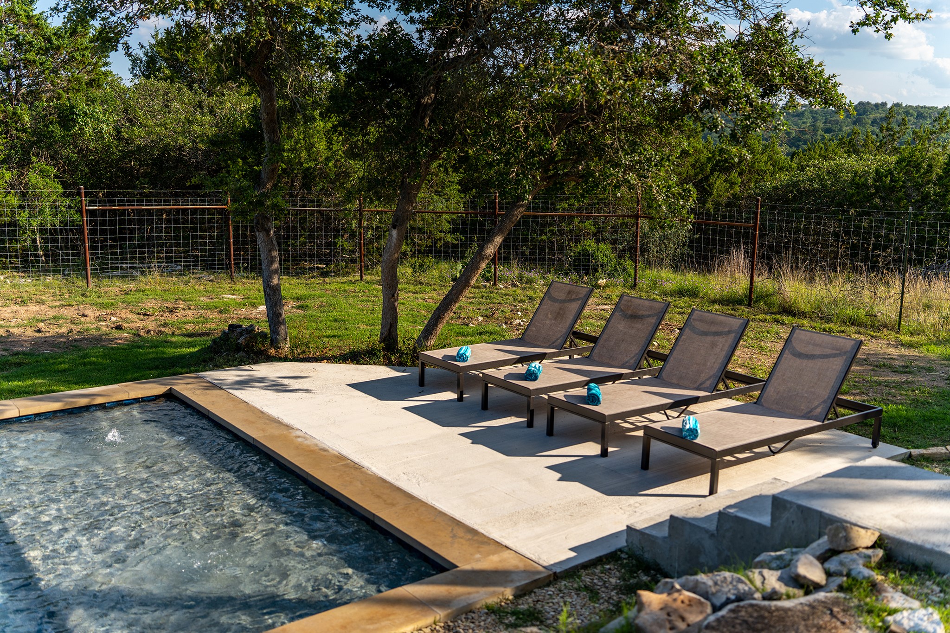
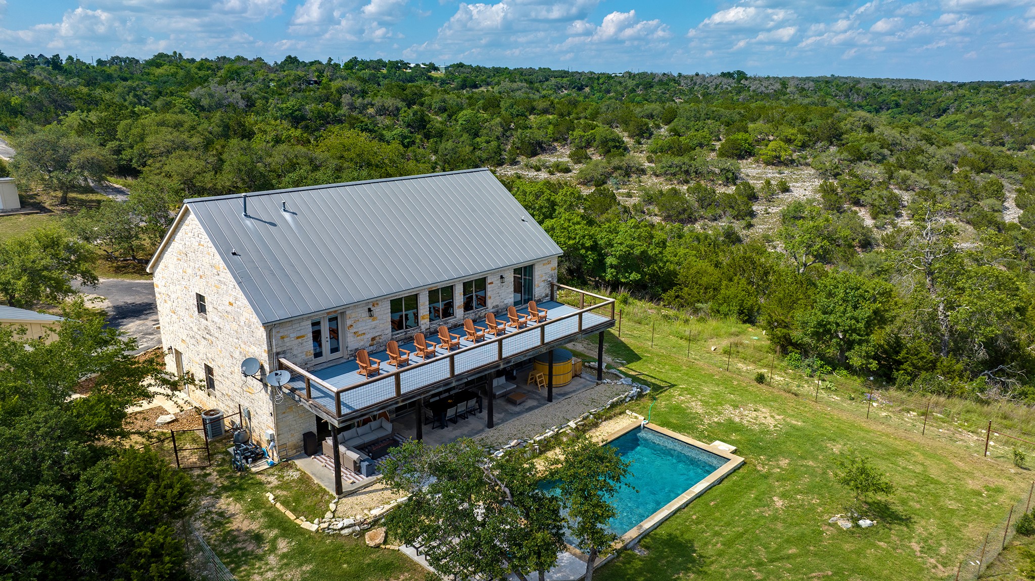
The exterior of the property is just as thoughtfully equipped, designed for those who love to be outdoors. A sparkling in-ground pool serves as the centerpiece of the outdoor spaces, offering a refreshing oasis that perfectly complements the rugged landscape. Nearby, a tranquil Japanese soaking tub offers a unique way to unwind while taking in the fresh air. The grounds also feature a massive detached two-car garage with plenty of extra room for storage or weekend hobbies, along with a dedicated RV pad for travelers. A detached pump house with a reservoir is already plumbed for a water softener, and a detached bunk house provides excellent flexible space; please note that the listed 3,394 square footage does not include this area, which offers an approximate 500-square-foot increase that the buyer should verify. With an elevated setting that drops from approximately 1,960 ft to 1,800 ft, this retreat delivers nature, durability, and income potential.


Location
$7,847 per month
30 year fixed, 7.03% Interest
$7,207
$640
$0
 1
1Property Information for 117 Point Road
Property Details
- Taxes: $7,683 / year
- MLS Type: Residential / Single Family Residence
- County: Kendall County
- Subdivision Name: Alamo Spgs
- Waterfront: No
- Waterfront Description: None
- Water Access Description: Well
- View: Hills, Panoramic, Pool, Rural, Trees/Woods
- View YN: Yes
- Parcel Number: 19300
- Tax Lot: 12A
- Tax Block: 8
- Elementary School: Outside School District
- Elementary School District: Comfort Isd
- Middle Or Junior School: Outside School District
- Middle Or Junior School District: Comfort Isd
- Senior High School: Outside School District
- High School District: Comfort Isd
- Levels: Two
- Master on Main: Yes
- Main Level Bedrooms: 2
- Num Living: 2
- Living Area Source: PublicRecords
- Year Built Source: PublicRecords
- Property Condition: Updated Remodeled
- Pool Private: Yes
- Pool Features: In Ground, Outdoor Pool
- Spa: Yes
- Spa Features: AboveGround
Building Information
- Stories: 2
- Year Built: 2003
- Lot Size: 10.26 AC / 446,969 SF
General Information
- Garage Spaces: 2
- Parking Total: 8
- Parking Features: Asphalt, Circular Driveway, Driveway, Detached, Garage, Outside, RV Access/Parking
- Garage: Yes
- Covered Spaces: 2
- Interior Features: Breakfast Bar, Built-in Features, Ceiling Fan(s), Chandelier, Double Vanity, Entrance Foyer, Eat In Kitchen, Granite Counters, High Ceilings, Interior Steps, Kitchen Island, Multiple Living Areas, Main Level Master, Open Floorplan, Pantry, Quartz Counters, Recessed Lighting, Soaking Tub, Vaulted Ceilings, Walk In Closets
- Flooring: Carpet, Tile, Vinyl
- Appliances: BuiltInRange, BuiltInGasRange, BuiltInOven, Dishwasher, Disposal, Microwave, WaterSoftenerOwned, StainlessSteelAppliances
- Fireplace: No
- Laundry Features: MainLevel, LaundryRoom, WasherHookup, ElectricDryerHookup
- Virtual Tour URL Branded: https://bit.ly/POINTDeck
- Virtual Tour URL Branded 2: https://bit.ly/POINTDeck
- Restrictions: SeeRemarks
- Exterior Features: Balcony, Lighting, No Exterior Steps, Private Yard
- Construction Materials: Insulated Concrete Forms, Masonry, Concrete, Stone
- Foundation Details: Slab
- Patio And Porch Features: Rear Porch, Covered, Front Porch, Patio, Balcony
- Roof: Metal
- Fencing: Perimeter
- Direction Faces: Northwest
- Window Features: BayWindows, DoublePaneWindows
- Accessibility Features: None
- Community Features: None
Property Information
- FEMA Flood Plain: No
- Lot Features: Back Yard, Cul De Sac, Landscaped, Private, Rolling Slope, Many Trees, Views
- Horse: No
- Horse Amenities: None
- Cooling YN: Yes
- Cooling: Central Air, Ceiling Fans, Electric
- Heating YN: Yes
- Heating: Central, Electric
- Sewer: Aerobic Septic
- Utilities: Electricity Connected, Propane, Sewer Connected, Water Connected
- Green Energy Efficient: Insulation, SeeRemarks
Room Information
- Room Type: Bathroom
- Room Level: Second
- Room Features: EnSuiteBathroom
- Room Type: Bathroom
- Room Level: Main
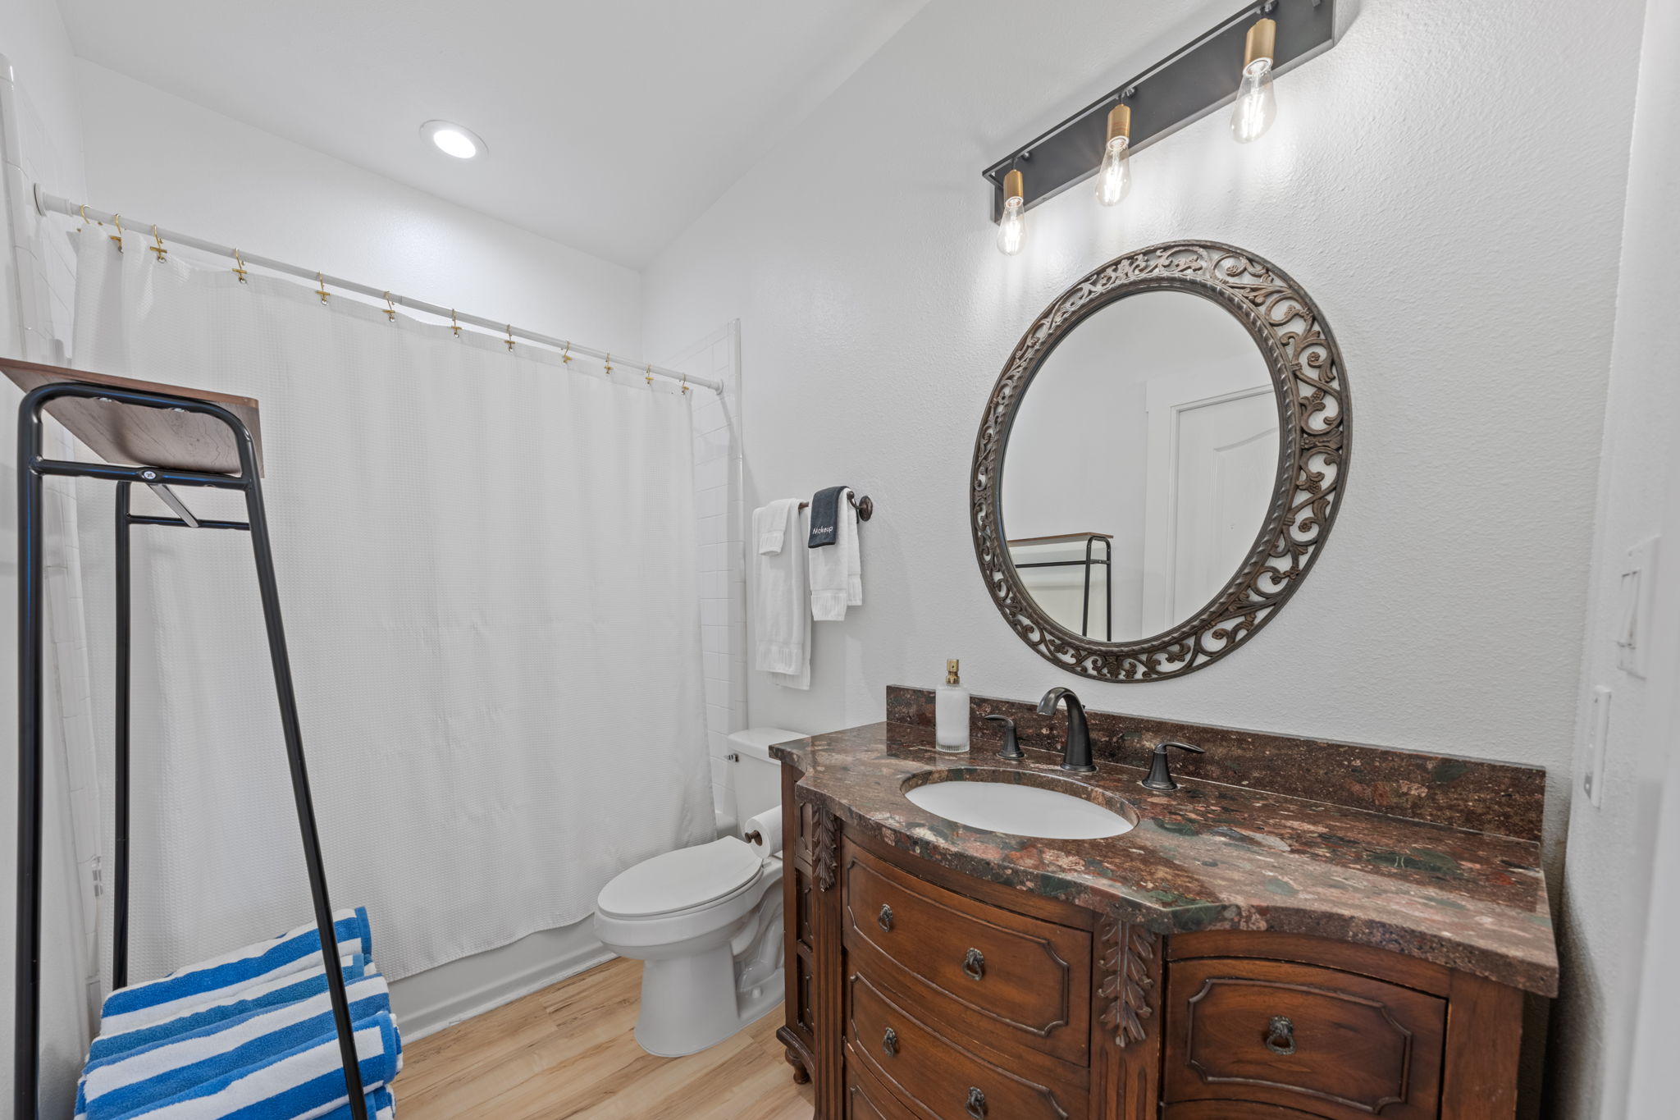
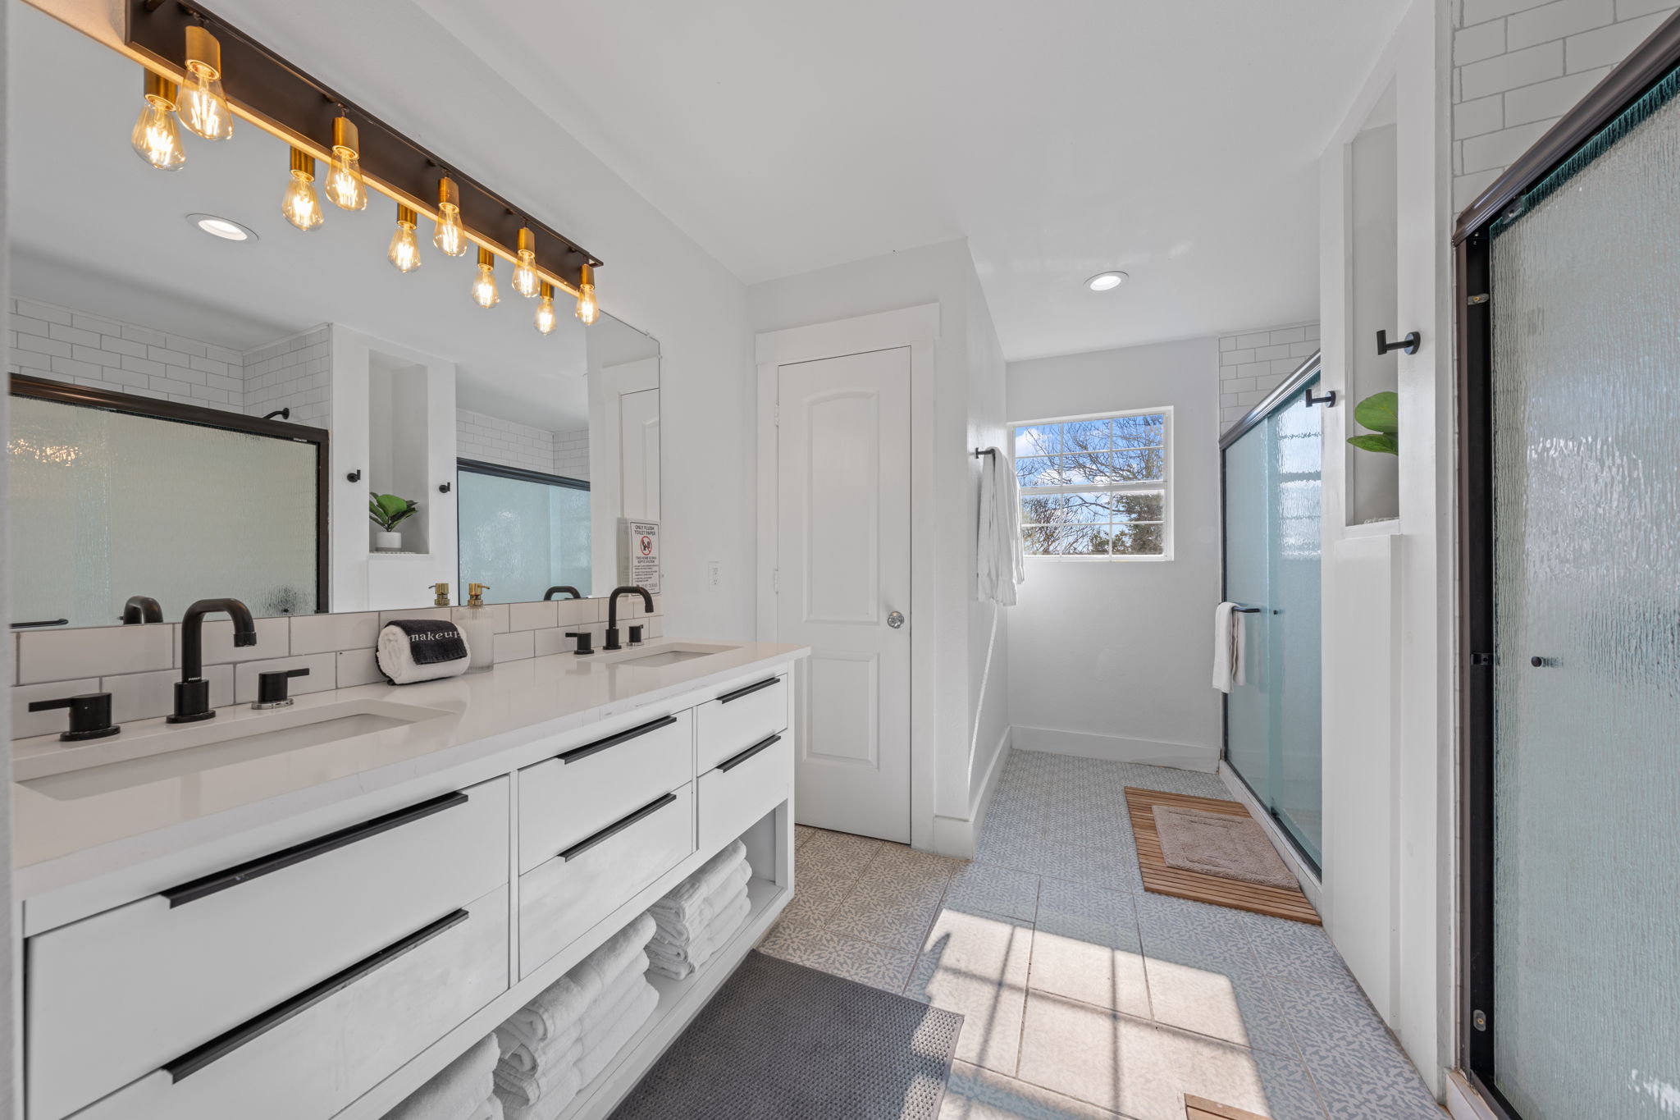
- Room Features: DoubleVanity, EnSuiteBathroom, WalkInShower
- Room Description: Bunk House Bathroom
- Room Type: Bedroom
- Room Level: Main
- Room Features: None
- Room Description: Bunk House Bedroom
- Room Type: Den
- Room Level: Main
- Room Features: RecessedLighting
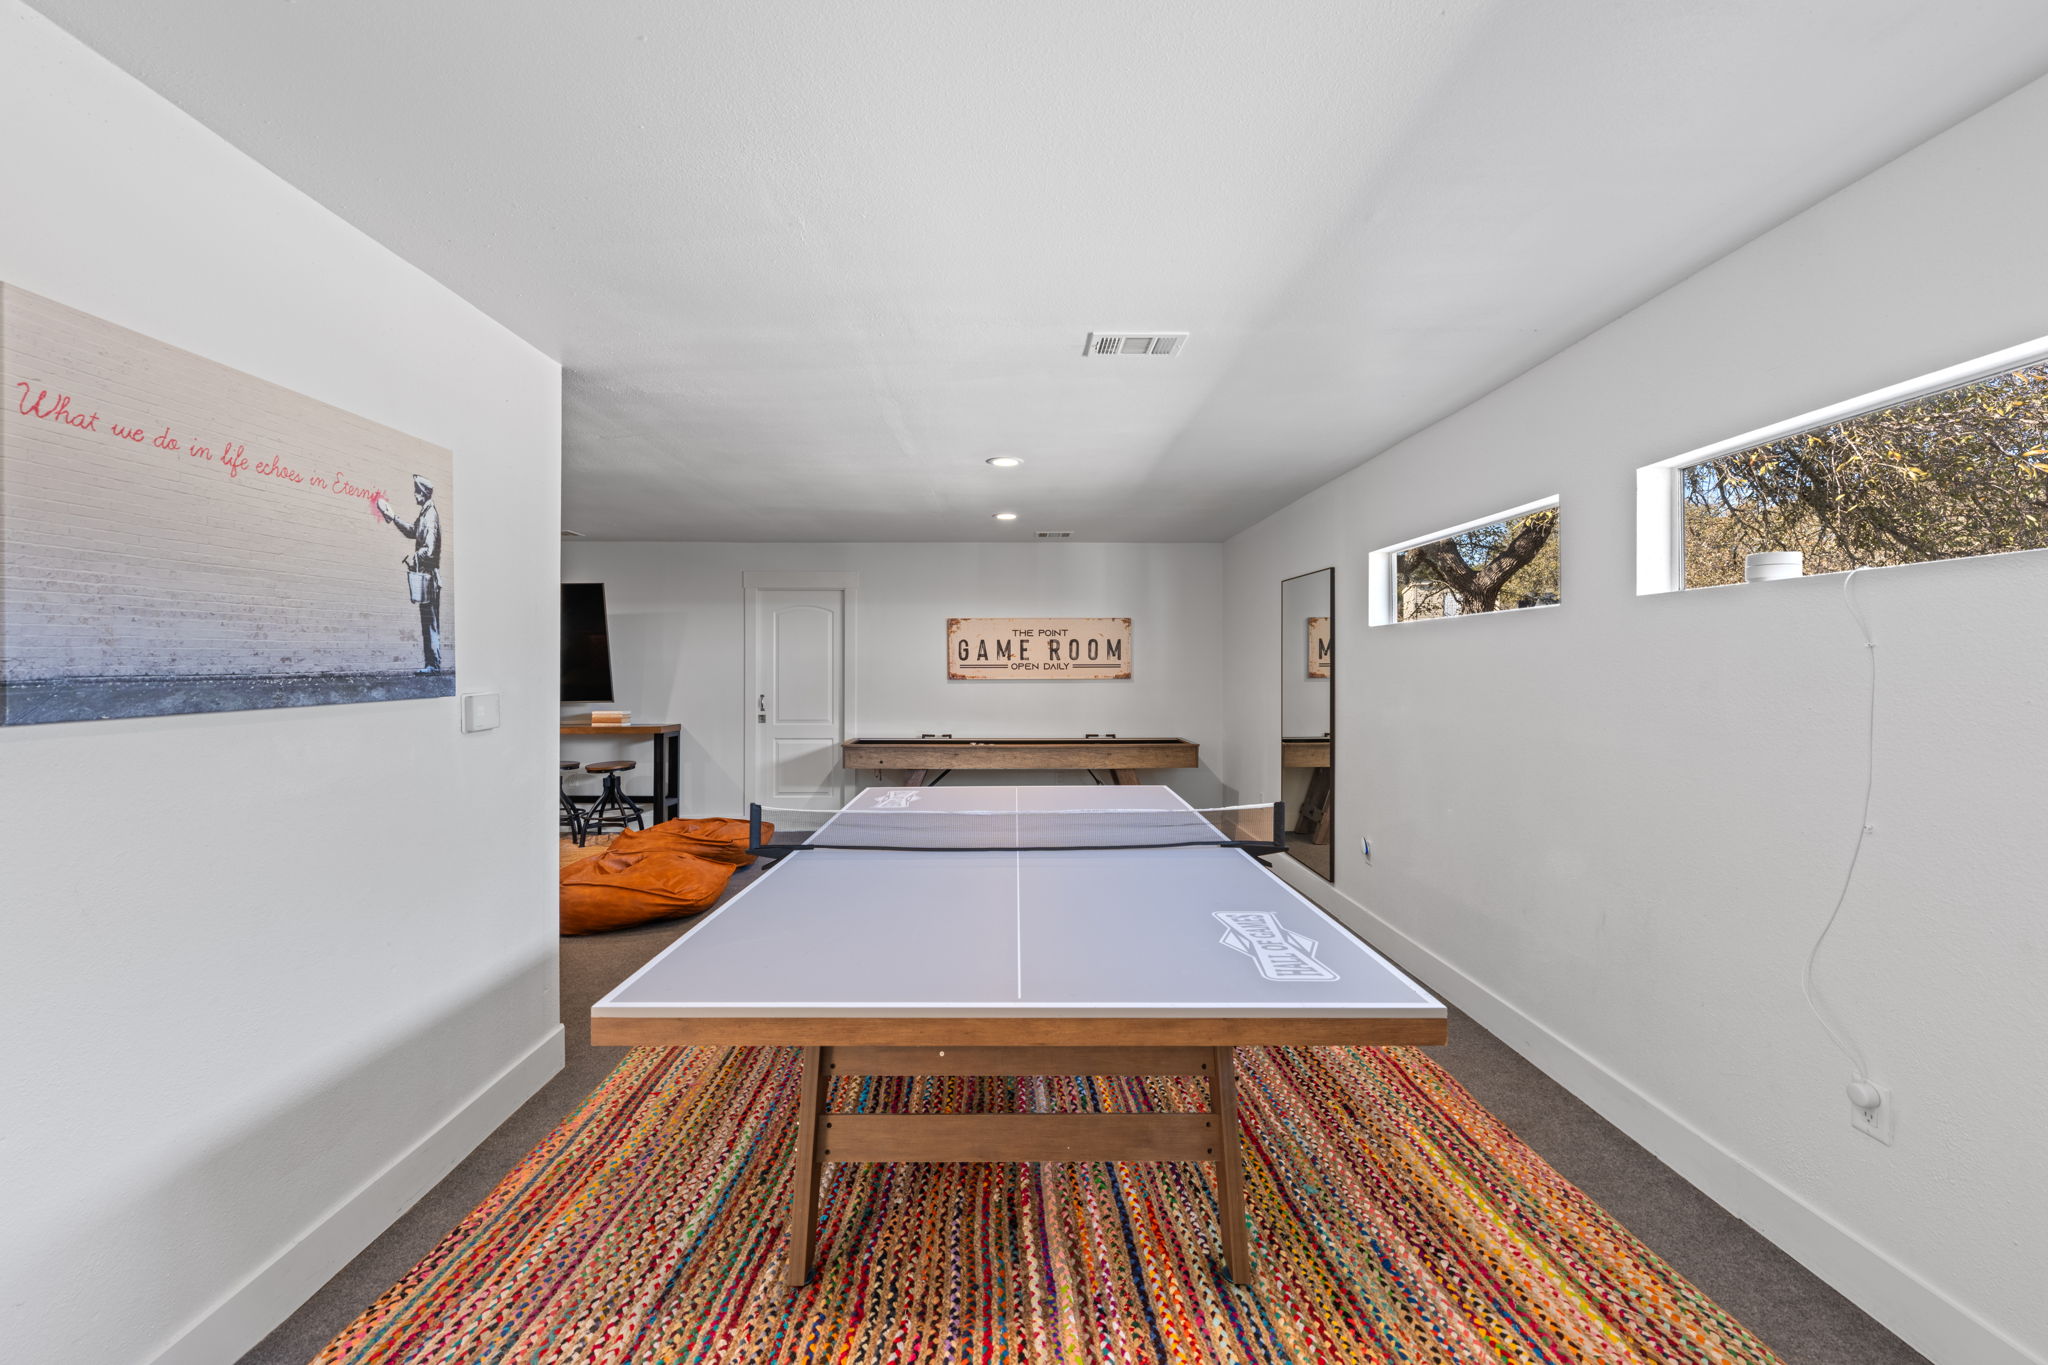
- Room Description: Bunk house living area/game room
- Room Type: Bathroom
- Room Level: Main
- Room Features: EnSuiteBathroom, RecessedLighting
- Room Type: Bedroom
- Room Level: Second
- Room Features: CeilingFans
- Room Description: Secondary bedroom with private access to the second level balcony
- Room Type: Bedroom
- Room Level: Second
- Room Features: CeilingFans, HighCeilings, VaultedCeilings
- Room Type: Bedroom
- Room Level: Second
- Room Features: CeilingFans
- Room Type: BonusRoom
- Room Level: Second
- Room Features: CeilingFans, HighCeilings, VaultedCeilings
- Room Type: Bedroom
- Room Level: Main
- Room Features: CeilingFans
- Room Type: PrimaryBathroom
- Room Level: Main
- Room Features: DoubleVanity, EnSuiteBathroom, GraniteCounters, RecessedLighting, SoakingTub, SeparateShower, WalkInClosets, WalkInShower
- Room Type: PrimaryBedroom
- Room Level: Main
- Room Features: CeilingFans, EnSuiteBathroom
- Room Description: Bright and airy suite with direct access to the covered patio and spa.
- Room Type: DiningRoom
- Room Level: Main
- Room Features: Chandelier, DiningArea
- Room Type: Kitchen
- Room Level: Main
- Room Features: BreakfastBar, DiningArea, KitchenIsland, KitchenFamilyRoomCombo, Pantry, QuartzCounters, RecessedLighting
- Room Type: LivingRoom
- Room Level: Main
- Room Features: CeilingFans, HighCeilings, VaultedCeilings
- Room Type: Foyer
- Room Level: Main
- Room Features: Chandelier, HighCeilings, VaultedCeilings
Unit Information
- Permission: IDX
- Permission: IDX
- Permission: IDX
- Permission: IDX
- Permission: IDX
- Permission: IDX
- Permission: IDX
- Permission: IDX
- Permission: IDX
- Permission: IDX
- Permission: IDX
- Permission: IDX
- Permission: IDX
- Permission: IDX
- Permission: IDX
- Permission: IDX
Financial Information
- Association: No
- Tax Assessed Value: $584,330
- Tax Year: 2025
- Tax Rate: 1.31%
Showing Information
- Security Features: See Remarks
- Directions: From Fredericksburg E Main St head SE on Hwy 290, turn right onto Old San Antonio Rd, in 10.6 miles turn left onto Alamo Rd. In 1.4 miles turn right onto Deer Rd. Then turn R onto Point Road. Property will be the last house on Point Rd after a slight left curve.
Property History for 117 Point Road
| Date | Event & Source | Price | Appreciation |
|---|---|---|---|
| Aug 21, 2026 | Listed (Active) ACTRIS #5614494 | $1,350,000 | — |
| Jul 14, 2026 | Withdrawn ACTRIS #7605430 | $1,499,999 | — |
| Jul 13, 2026 | Withdrawn CHCBRMLS #101833 | — | |
| Mar 2, 2026 | Listed (Active) CHCBRMLS #101833 | $1,499,999 | — |
| Mar 2, 2026 | Listed (Active) ACTRIS #7605430 | $1,499,999 | — |
| Feb 17, 2022 | Sold CHCBRMLS #82926 | — | |
| Oct 4, 2021 | Listed (Active) CHCBRMLS #82926 | $925,000 | — |
| Apr 11, 2007 | Expired SABOR #588108 | $399,500 | — |
| Apr 21, 2006 | Listed (Active) SABOR #588108 | $410,000 | — |
| Date | Event & Source | Price |
|---|---|---|
| 08/21/2026 | Listed (Active) ACTRIS #5614494 | $1,350,000 |
| 07/14/2026 | Withdrawn ACTRIS #7605430 | $1,499,999 |
| 07/13/2026 | Withdrawn CHCBRMLS #101833 | — |
| 03/02/2026 | Listed (Active) CHCBRMLS #101833 | $1,499,999 |
| 03/02/2026 | Listed (Active) ACTRIS #7605430 | $1,499,999 |
| 02/17/2022 | Sold CHCBRMLS #82926 | — |
| 10/04/2021 | Listed (Active) CHCBRMLS #82926 | $925,000 |
| 04/11/2007 | Expired SABOR #588108 | $399,500 |
| 04/21/2006 | Listed (Active) SABOR #588108 | $410,000 |
For completeness, we often displays two records for one sale: the MLS record and the public record.
Public Records for 117 Point Road
Taxable Value
Land
$304,721Additions
$269,049Tax Record
2025
$7,683 ($640 / month)Home Facts
Beds
0Baths
3Total Finished SqFt
3,394 SqFtAbove Grade Finished SqFt
3,394 SqFtStories
2Lot Size
446,969 SqFtStyle
Single Family ResidenceYear Built
2003Year Renovated
2017County
KENDALLAPN
19300Schools near 117 Point Road
Rating | School | Type | Grades | Distance |
|---|---|---|---|---|
| Public - | PK to 5 | |||
| Public - | 6 to 8 | |||
| Public - | 9 to 12 |
Rating | School | Distance |
|---|---|---|
Comfort Elementary School PublicPK to 5 | ||
Comfort Middle School Public6 to 8 | ||
Comfort High School Public9 to 12 |
School ratings and boundaries are provided by GreatSchools.org and Pitney Bowes. This information should only be used as a reference. Proximity or boundaries shown here are not a guarantee of enrollment. Please reach out to schools directly to verify all information and enrollment eligibility.
Similar Homes
New listings in 78624


$289,000
- Unavailable
- Bedrooms
- Unavailable
- Bathrooms
- Unavailable
- Square Feet
- 0.13
- Acres

$359,000
- 1
- Bedrooms
- 1
- Bathrooms
- 386
- Square Feet
- 0.12
- Acres


$559,000
- 2
- Bedrooms
- 2
- Bathrooms
- 1,459
- Square Feet
- 0.52
- Acres


$1,695,000
- 3
- Bedrooms
- 3
- Bathrooms
- 1,976
- Square Feet
- 21.45
- Acres
Explore Nearby Homes
- Alamo Springs Ranch Homes for Sale
- Tierra Linda Ranch Homes for Sale
- South Heights Homes for Sale
- Madrona Homes for Sale
- Heritage Hill Country Homes for Sale
- Cross Mountain West Homes for Sale
- Crabapple Grove Homes for Sale
- Boot Ranch Homes for Sale
- Falling Water Homes for Sale
- Northwest Hills Homes for Sale
- Wood Trails Ranch Homes for Sale
- Starkey Manor Homes for Sale
- Forest West Homes for Sale
- Comfort Downtown Homes for Sale
- The Summit Homes for Sale
- Willow City Homes for Sale
- Stonewall Homes for Sale
- Harper Homes for Sale
- Fredericksburg Homes for Sale
- Kerrville Homes for Sale
- Mountain Home Homes for Sale
- Comfort Homes for Sale
- Doss Homes for Sale
- Waring Homes for Sale
- Hye Homes for Sale
- Hunt Homes for Sale
- Ingram Homes for Sale
- Horseshoe Bay Homes for Sale
- Round Mountain Homes for Sale
- Sunrise Beach Village Homes for Sale
- 78675 Homes for Sale
- 78671 Homes for Sale
- 78663 Homes for Sale
- 78643 Homes for Sale
- 78636 Homes for Sale
- 78631 Homes for Sale
- 78618 Homes for Sale
- 78606 Homes for Sale
- 78028 Homes for Sale
- 78013 Homes for Sale
- 78006 Homes for Sale
- 76856 Homes for Sale
- 78635 Homes for Sale
- 78027 Homes for Sale
- 78058 Homes for Sale
No guarantee, warranty or representation of any kind is made regarding the completeness or accuracy of any information, descriptions or measurements (including square footage measurements and property condition), such should be independently verified through appropriate means, including, but not limited to, in person inspection and public records, and Compass International Holdings, its subsidiaries, affiliates and independently owned and operated franchisees, and their affiliated agents and associated third parties expressly disclaim any liability in connection therewith. Photos may be virtually staged or digitally enhanced and may not reflect actual property conditions. Offers of compensation are subject to change at the seller's discretion. No financial or legal advice provided. Equal Housing Opportunity.
Based on information from one of the following Multiple Listing Services: Kerville Board of realtors, SABOR, ACTRIS, HAR and/or CTXMLS. Information being provided is for the visitor’s personal, noncommercial use and may not be used for any purpose other than to identify prospective properties visitor may be interested in purchasing. The data contained herein is copyrighted by Kerville Board of realtors, SABOR, ACTRIS, HAR and/or CTXMLS is protected by all applicable copyright laws. Any dissemination of this information is in violation of copyright laws and is strictly prohibited. Property information referenced on this web site comes from the Internet Data Exchange (IDX) program of the MLS. This web site may reference real estate listing(s) held by a brokerage firm other than the broker and/or agent who owns this web site. For the avoidance of doubt, the accuracy of all information, regardless of source, is deemed reliable but not guaranteed and should be personally verified through personal inspection by and/or with the appropriate professionals.